


Extraordinary cosy T7 Villa in year-round green woods from Alentejo Coast
 1 / 27
 2 / 27
 3 / 27
 4 / 27
 5 / 27
 6 / 27
 7 / 27
 8 / 27
 9 / 27
 10 / 27
 11 / 27
 12 / 27
 13 / 27
 14 / 27
 15 / 27
 16 / 27
 17 / 27
 18 / 27
 19 / 27
 20 / 27
 21 / 27
 22 / 27
 23 / 27
 24 / 27
 25 / 27
 26 / 27
 27 / 27
Click to see bigger photos
- Property typeVilla / House T8
- Sale € 1.550.000
- Area122 m² | 4750 m²
- StatusUsed
- CountyBeja
- TownOdemira
- ParishSão Teotónio
- REFCY-TGFHAT2293
8
7
122 m²
4750 m²
-1
-
B
Description
Plot: 4 750sqm
Construction Area: 214sqm
Living Area: 122sqm
Rooms: 8 (7 in the main house + 1 annex not registered)
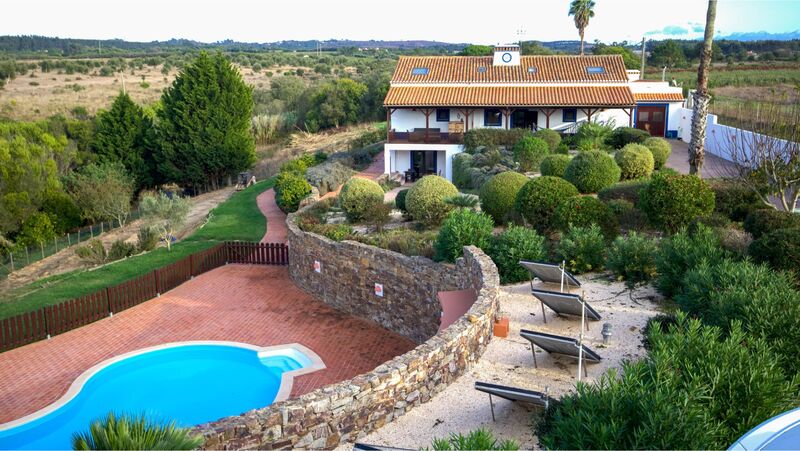
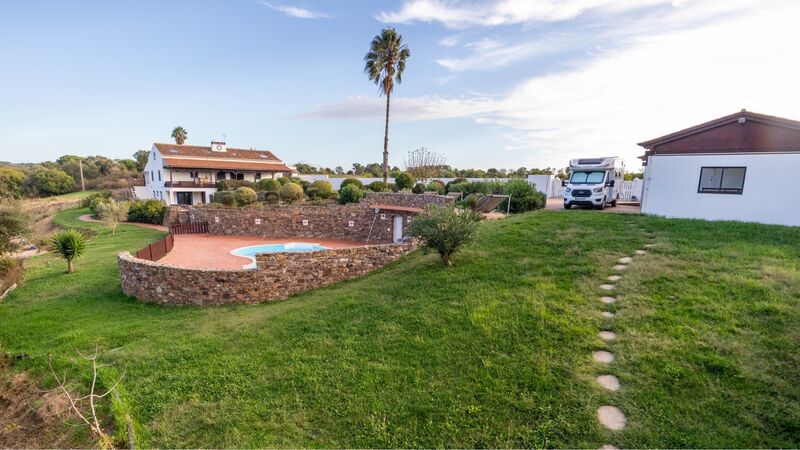
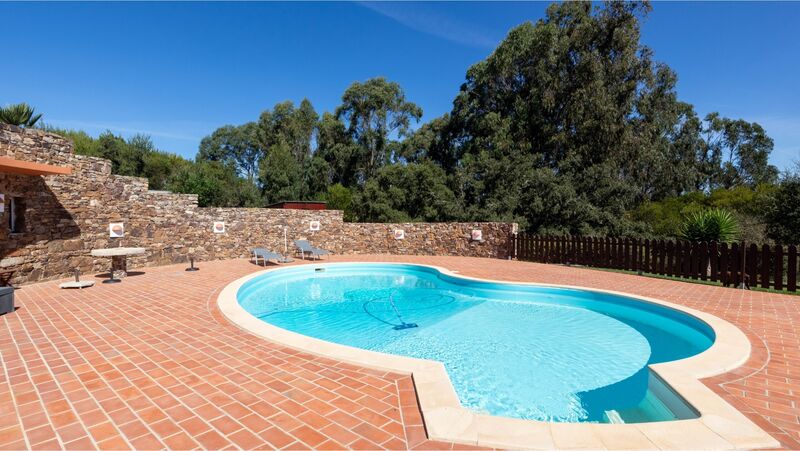
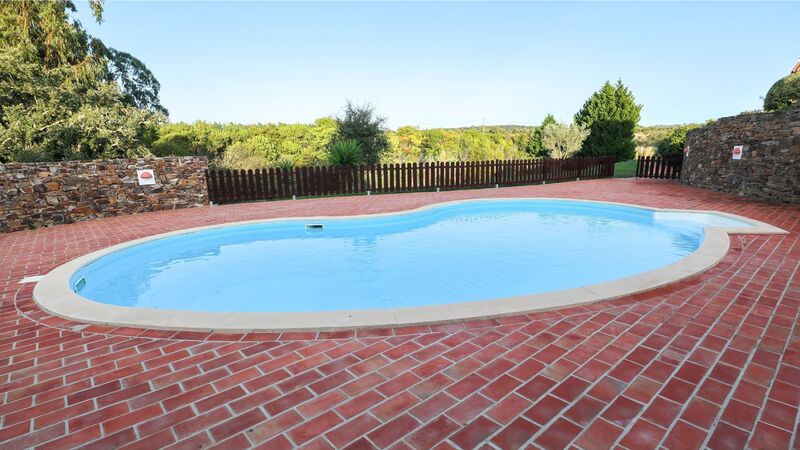
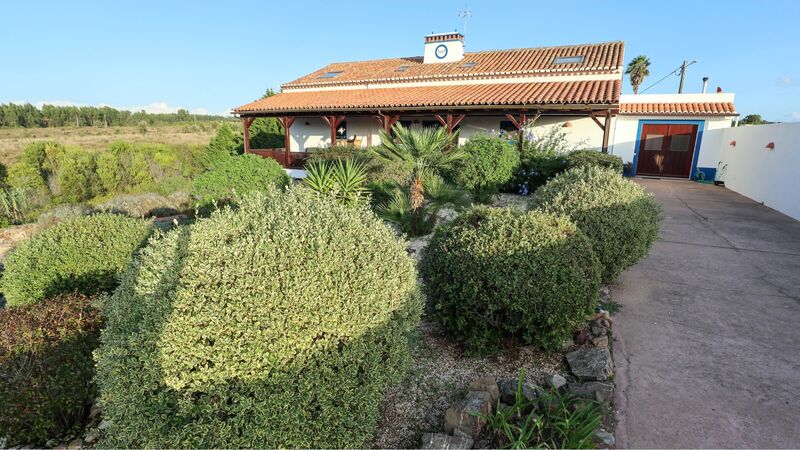
Private swimming pool, two terraces and parking area
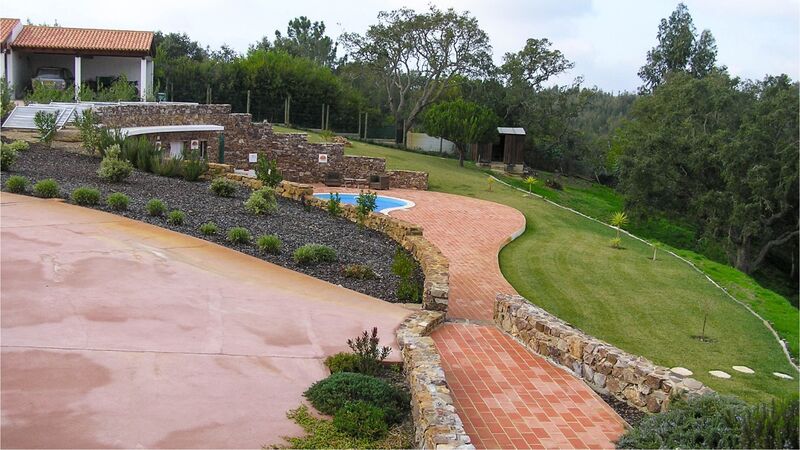
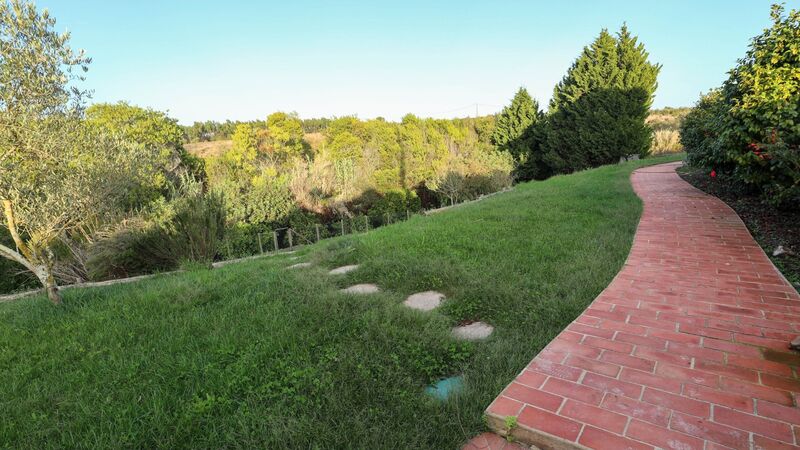
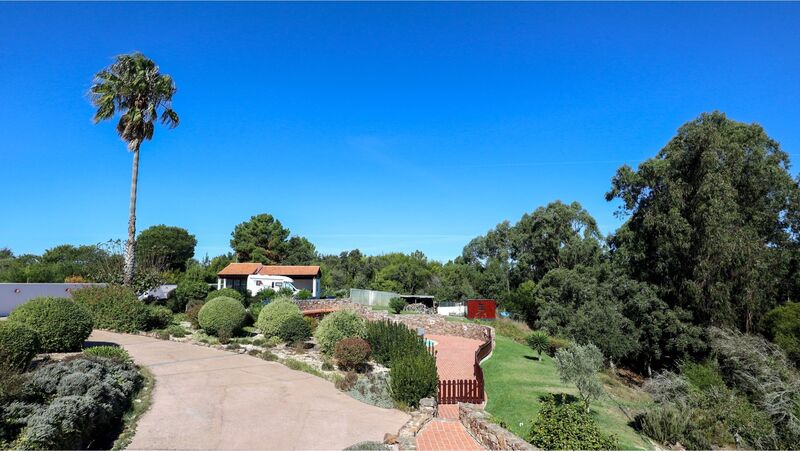
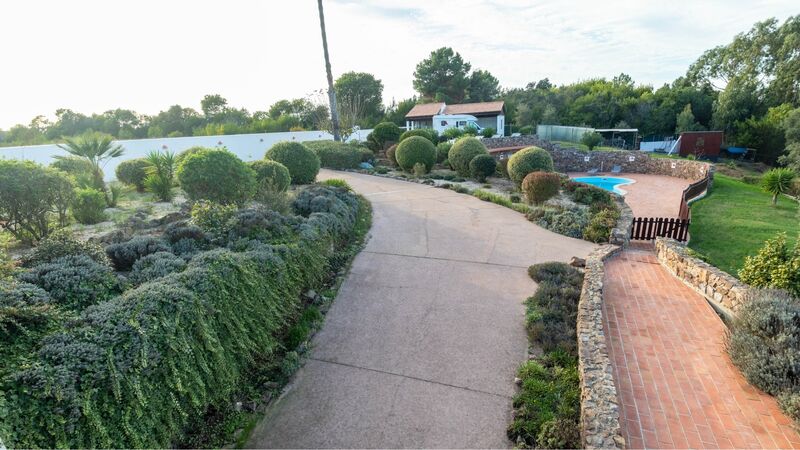
Perfectly maintained garden
Built in 1994 with renovations in 2007 and 2016
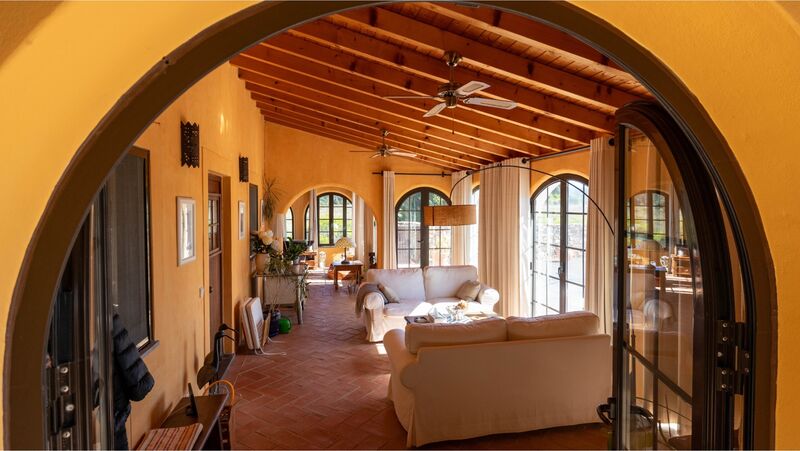
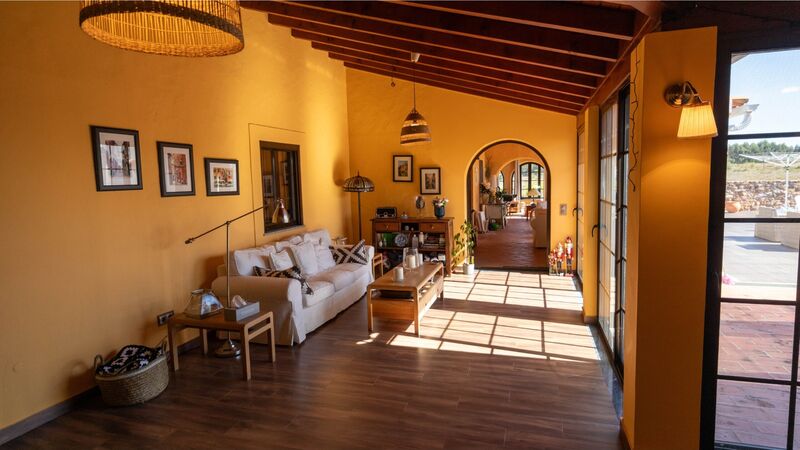
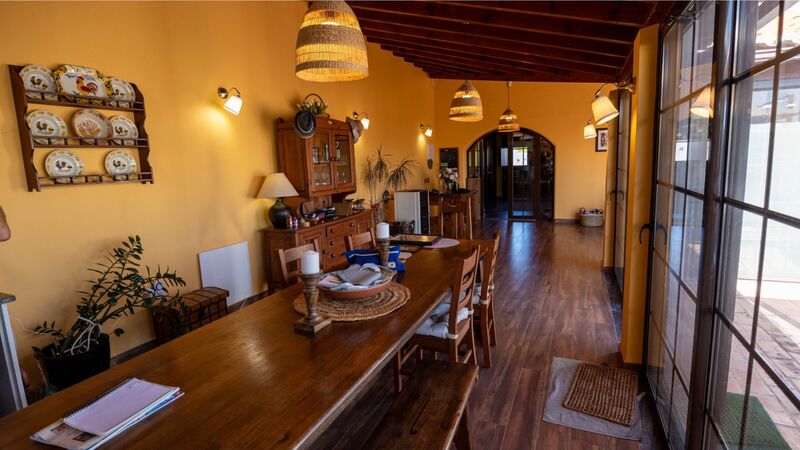
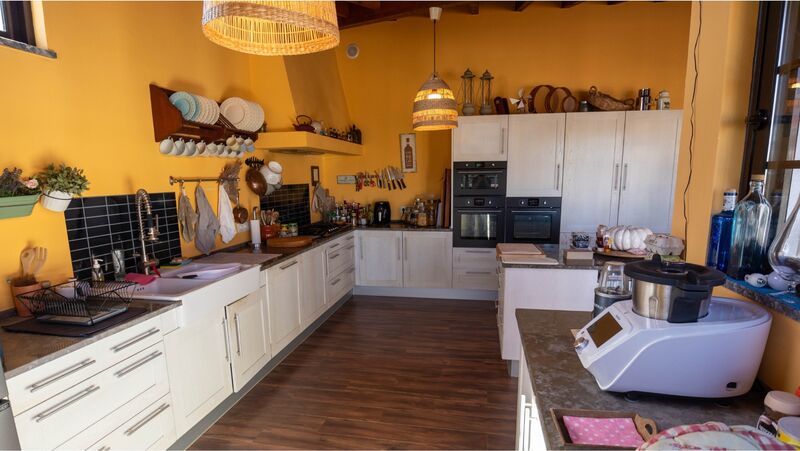
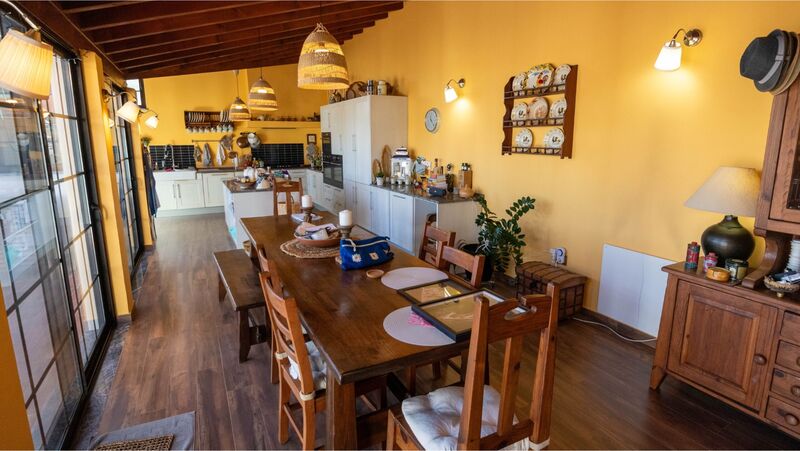
The villa's main entrance gives access to an L-shaped open space with large windows onto the main terrace facing south and making the most of sunlight. One leg of the L is a fully equipped kitchen and dining area. On the other leg of the L there are several living spaces that can be used in different ways.
The main house is perfectly symmetrical:
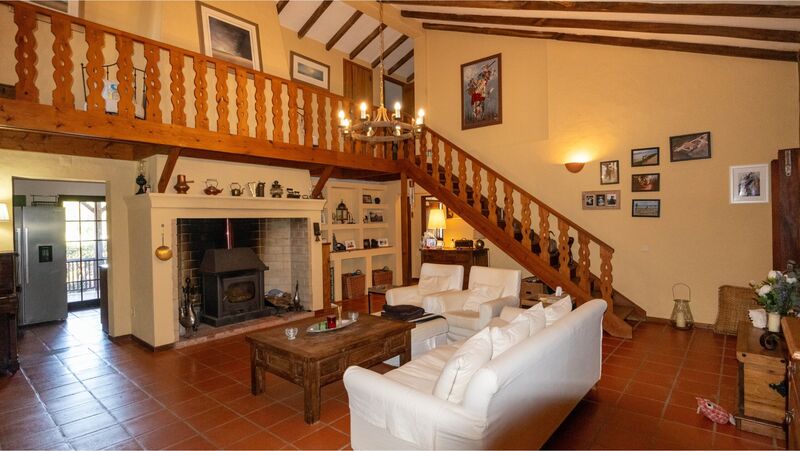
A lounge with a high ceiling and mezzanine where a typical Alentejo fireplace with a salamander marks the center.
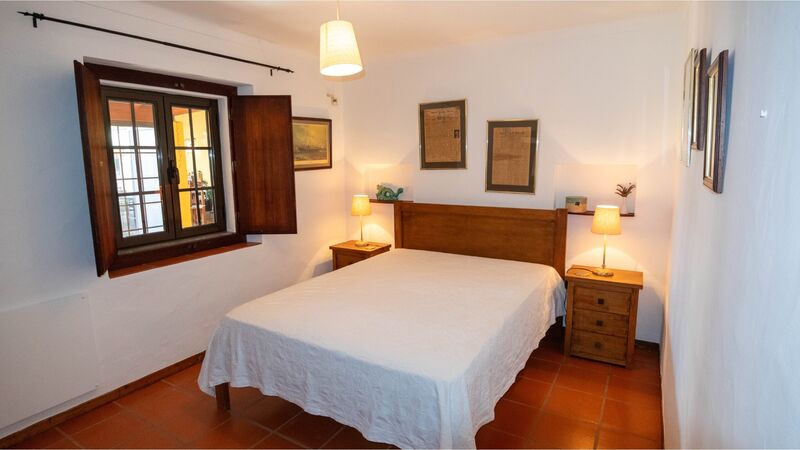
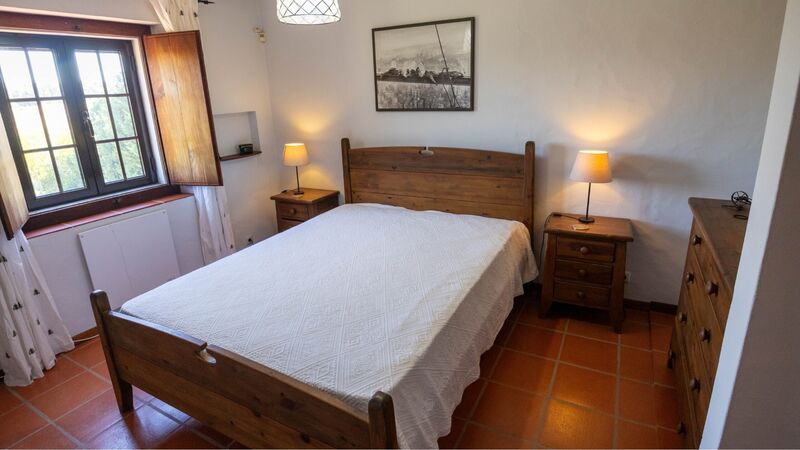
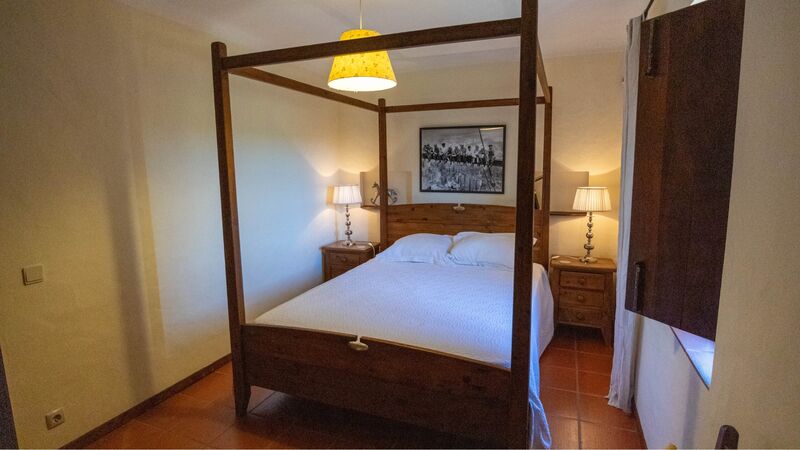
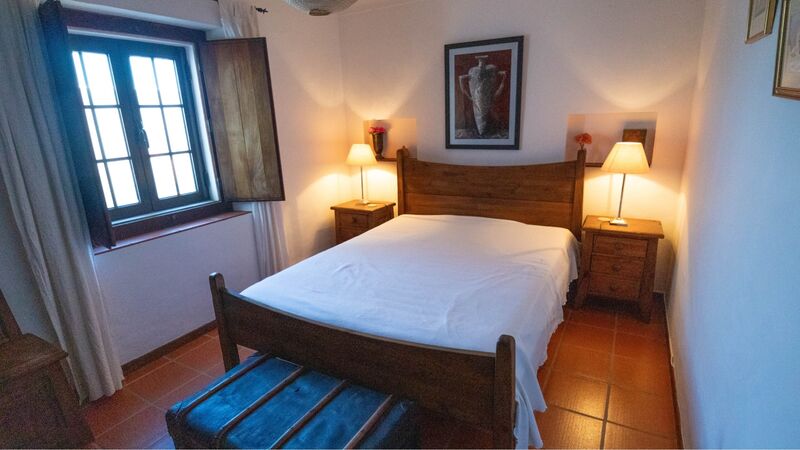
On the lower level, there are two bedrooms on each side.
At the top level too. The upper left bedrooms have been transformed into a large in-suite and dressing area and have a private terrace where you can enjoy the sunset.
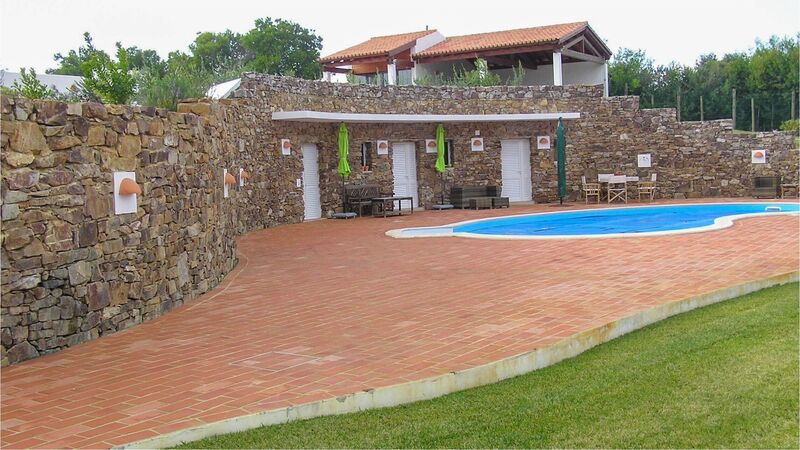
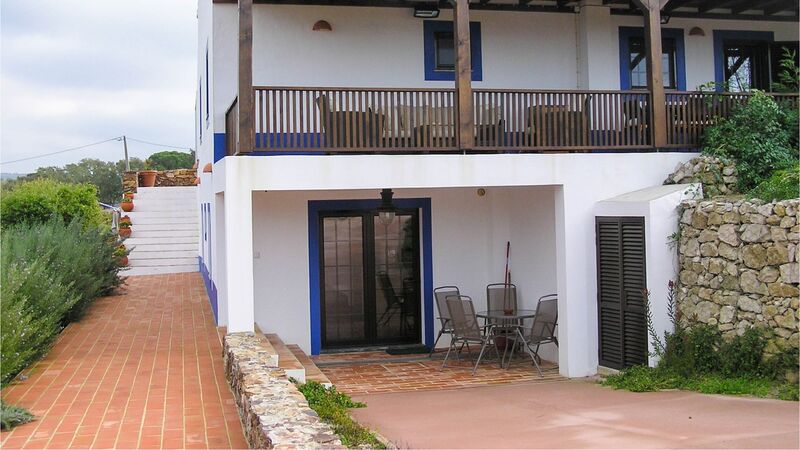
There is a T1 annex (not registered) with direct access to the garden and pool area.
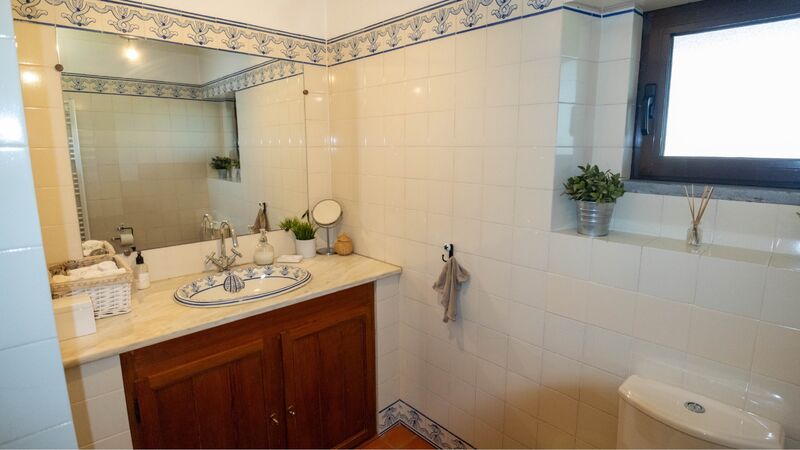
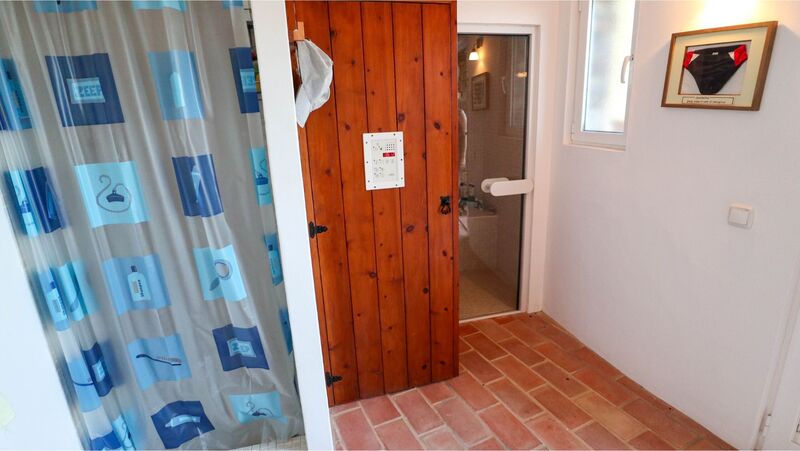
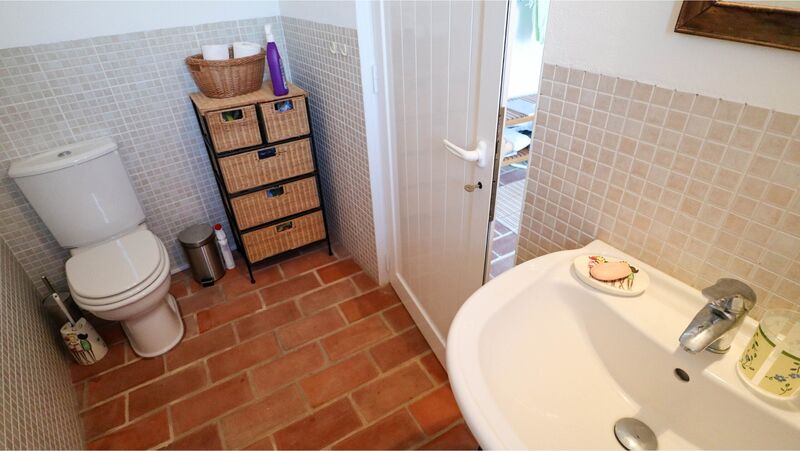
The pool area is equipped with a full bathroom, Turkish bath and bar and is surrounded by an impeccable garden.
Amenities
1 swimming pool and support infrastructure (WC, Turkish bath, Bar) (12x5)
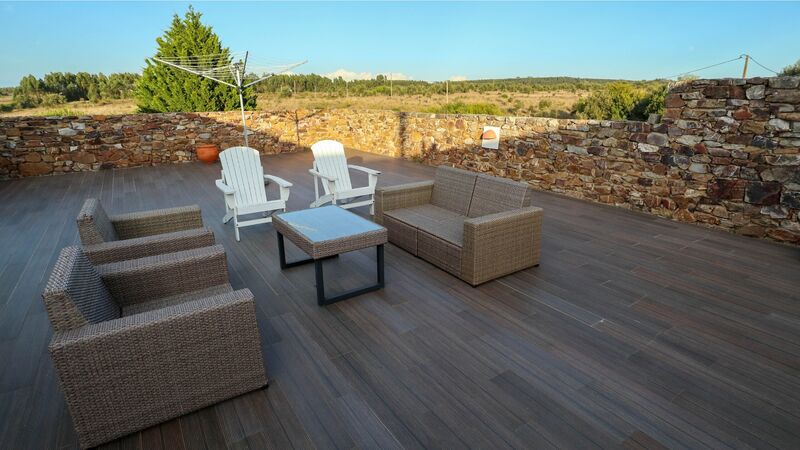
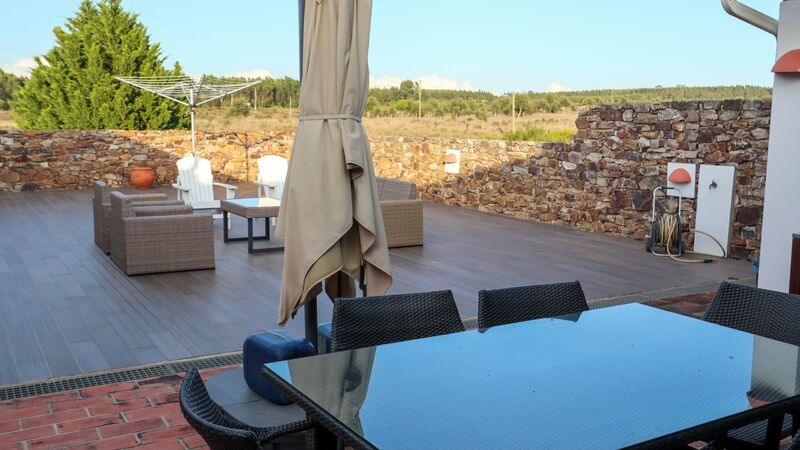
2 terraces (160sqm + 35sqm)
1 borehole
Solar Panels
Probe style irrigation in the complete garden
Garage and Storage Areas (30sqm each)
Wood house with 25sqm used as gardening support area
Location
3,5 km to beaches Zambujeira do Mar
6 km to nearest village S. Teotónio with all amenities
116 km to Faro airport
Construction Area: 214sqm
Living Area: 122sqm
Rooms: 8 (7 in the main house + 1 annex not registered)
Private swimming pool, two terraces and parking area
Perfectly maintained garden
Built in 1994 with renovations in 2007 and 2016
The villa's main entrance gives access to an L-shaped open space with large windows onto the main terrace facing south and making the most of sunlight. One leg of the L is a fully equipped kitchen and dining area. On the other leg of the L there are several living spaces that can be used in different ways.
The main house is perfectly symmetrical:
A lounge with a high ceiling and mezzanine where a typical Alentejo fireplace with a salamander marks the center.
On the lower level, there are two bedrooms on each side.
At the top level too. The upper left bedrooms have been transformed into a large in-suite and dressing area and have a private terrace where you can enjoy the sunset.
There is a T1 annex (not registered) with direct access to the garden and pool area.
The pool area is equipped with a full bathroom, Turkish bath and bar and is surrounded by an impeccable garden.
Amenities
1 swimming pool and support infrastructure (WC, Turkish bath, Bar) (12x5)
2 terraces (160sqm + 35sqm)
1 borehole
Solar Panels
Probe style irrigation in the complete garden
Garage and Storage Areas (30sqm each)
Wood house with 25sqm used as gardening support area
Location
3,5 km to beaches Zambujeira do Mar
6 km to nearest village S. Teotónio with all amenities
116 km to Faro airport
Location
São Teotónio, Odemira, Beja
